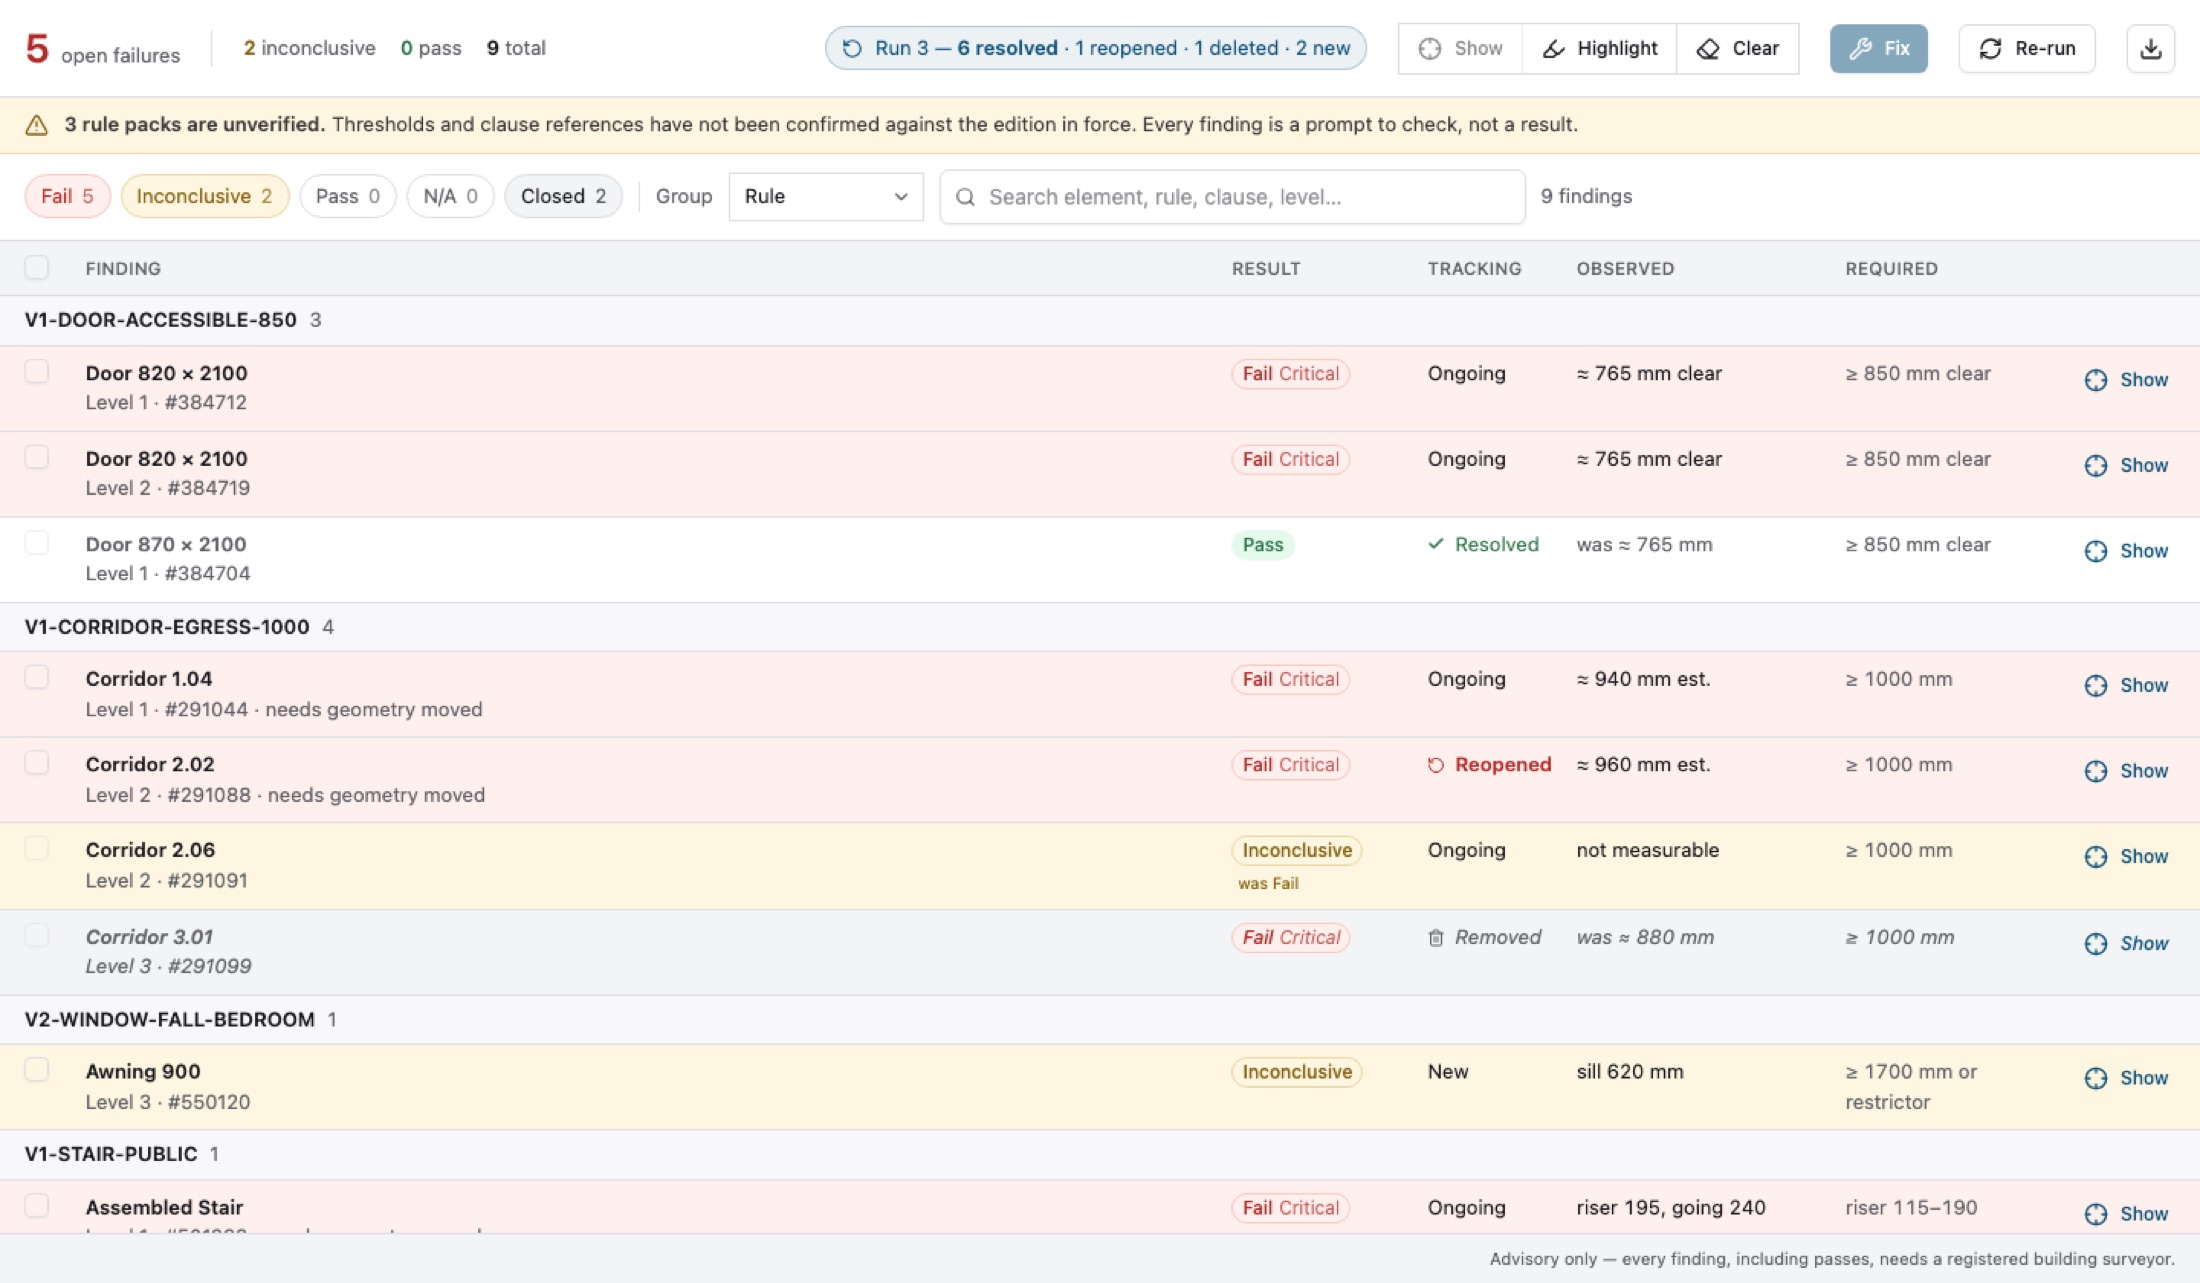
The results window, captured from the running build. Findings are sample data.
Plumbline reads your Revit model and tells you where it does not meet the thresholds you have set: room by room, door by door, stair by stair. Then it shows you each one in the model, and closes the ones a parameter can close.
It is a review aid, not a compliance certificate. It cannot approve a design, and a clean report is not evidence of anything. Read what that means →
A model that cannot answer a question is not a model that passes it. Plumbline says so out loud, and a run full of Inconclusive tells you something worth knowing early: this model is not yet modelled to a standard anyone can check.
The model says the threshold is not met. A number you can take to the drawing and argue with.
The model cannot answer. A door family with no width parameter, a railing type with no readable height, glass whose grade lives in a schedule. Never a silent pass.
The model says it is met, within the limits of the approximation, which is stated on every finding rather than buried in a manual.
NCC Volume One and Two, AS 1428.1, Livable Housing, AS 1657, and your state. A pack belonging to another jurisdiction stays hidden, so a Victorian variation can never run on a Queensland job.
Progress rule by rule, with a cancel that keeps what it has already found. No frozen Revit, no wondering whether it hung.
Jump to any element, or paint every finding into the active view, red for a fail, amber for inconclusive. It is a view override, so one click puts it back.
Sill heights, door widths, railing heights. Every change previewed with the count of other elements it moves, and the whole batch is a single undo in Revit.
Widening a corridor means moving a wall, and that is your decision. Plumbline takes you to each one in turn, states the shortfall in millimetres, then gets out of the way.
Nothing is marked closed because a value was written. It measures again and reports the difference: six resolved, one reopened, two new.
Door width is a type property. Change it on one door and every door of that type moves with it, including the ones that already comply. Plumbline counts them, says so, and leaves that row unticked until you decide.
It will never move a wall, re-tread a stair or re-grade a ramp. Those are design decisions with consequences the tool cannot see.
Every closure is attributed. The tool claims only the changes it can prove it made. Anything else that closed is recorded as yours.
And a finding that vanished because someone deleted the door is recorded as deleted, never as fixed. Exportable as CSV or a standalone report.
Rules are data, not code. A pack is a plain JSON file holding thresholds and clause references, so when an edition changes, or your certifier reads a clause differently from the last one, the person who adjusts the number is not a developer.
Every pack ships marked unverified until a registered building surveyor has checked it. That flag appears in the window and at the top of every report, and Plumbline does not remove it for you.
{
  "id": "V1-DOOR-ACCESSIBLE-850",
  "check": "door.clearWidth",
  "clauseRef": "AS 1428.1, doorways (verify)",
  "severity": "Critical",
  "params": {
    "minClearWidthMm": 850,
    "clearWidthDeductionMm": 55
  }
}
Each one states its own limit on every finding it produces. A corridor width estimated from area and perimeter says so, on the row, every time.
Not covered: fire resistance, egress travel distance, occupant load, energy efficiency, structural provisions, acoustics, and every requirement satisfied by a Performance Solution rather than a number. Plumbline is silent on those, deliberately: silence is safer than a number that looks authoritative.
19 of the 33 shipped thresholds have been read out of NCC 2022 and carry a real clause reference. The rest come from Australian Standards the NCC calls up but does not contain, and are marked unverified everywhere they appear.
All five NCC 2022 documents were read and every clause carrying a number was catalogued: 747 clauses, 3,109 thresholds. The figures below are counted from that catalogue and from the rule files the add-in actually loads, so they cannot quietly drift away from what the product does.
Generated from the same rule files the add-in loads, and republished with every build: coverage.json
It is not a compliance certificate. It cannot approve a design, it cannot certify one, and a report with no failures is not evidence that a building meets the Code. Only a registered building surveyor or certifier can tell you that.
It checks your thresholds, not the Code. Plumbline holds numbers you or your practice have entered, with clause references you have supplied. Confirm every one against the edition in force for your state, including that jurisdiction's variations, before relying on a run.
It only sees what is modelled. Findings are measured from Revit geometry and parameters. An element that is not modelled, or a family that exposes no dimension, produces Inconclusive , and a whole requirement nobody modelled produces nothing at all.
Its measurements are approximations. Clear width is nominal less a deduction. Corridor width is derived from area and perimeter. Glazed area is width times height. Each finding says which approximation produced it; a marginal pass deserves a tape measure.
Install the add-in, pick your packs, and audit a project you already know. The first run usually tells you more about your model than about the Code.
A design-review aid for Revit. Built in Australia by [YOUR COMPANY].
Plumbline is an aid to design review, not a compliance certificate. It cannot approve a design, and a report with no failures is not evidence of compliance. Every finding, including passes, needs confirmation by a registered building surveyor or certifier against the Code edition in force.
Not affiliated with or endorsed by the ABCB. Does not include or reproduce the NCC.